
Atlassian Central Reaches Its Full Structural Height Of More Than 180 Metres
Wednesday, 26 August 2026
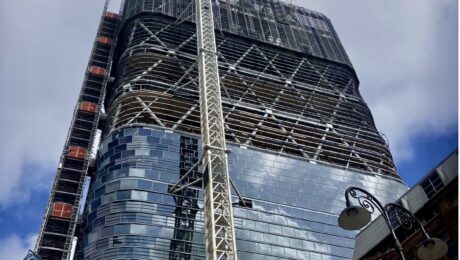
A significant milestone for Atlassian Central, with Sydney’s 39-storey tower reaching its full structural height of more than 180 metres and officially becoming the world’s tallest hybrid timber tower.
Designed by SHoP Architects in collaboration with BVN, the project brings together mass timber, steel and concrete in a hybrid structural system, alongside natural ventilation, landscaped terraces and advanced building technology.
EBSA has been involved since the early contractor engagement phase, delivering the façade automation package supporting the building’s natural ventilation and smoke relief strategies. Our scope includes:
• 4,757 CDC window actuators
• 18 CPS-M control panels
• 56 distribution boxes
• Approximately 42 kilometres of cabling
The scale of the automation package reflects the complexity of integrating operable façades into a high-rise commercial building of this nature, with natural ventilation forming an important part of the project’s broader environmental strategy.
Atlassian Central is targeting a 50% reduction in upfront embodied carbon compared with a conventional premium commercial tower, alongside a 50% improvement in operational energy efficiency.
A landmark project that continues to demonstrate how structural innovation, building technology and environmental performance can come together at scale.
- Published in Uncategorized
No Comments
Northern Beaches Christian School featured on Australia By Design Innovation
Wednesday, 22 July 2026
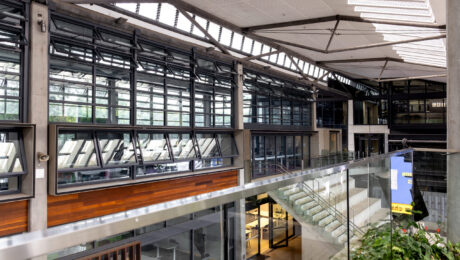
It is great to see Northern Beaches Christian School featured on Australia By Design Innovation, highlighting the thinking behind a campus designed to support new ways of learning.
Completed across three stages, the project reflects a long-term commitment to creating learning environments that combine sustainability, technology and occupant wellbeing. WMK’s design brings together indoor and outdoor learning spaces beneath a 3,000m² canopy that harvests rainwater, generates electricity and works with automated natural ventilation to improve comfort throughout the campus.
EBSA was proud to deliver the façade automation and natural ventilation systems across all three stages of the development. Our scope included the supply and commissioning of:
• 51 MP2 framed double-glazed louvres
• 266 Breezeway Power Louvres
• 258 CDC-0252-350-ACB window actuators
• 176 VCD drives
• CPS-M control panels with Modbus integration
• Touch screen controllers, weather stations, remote maintenance gateways and sensors integrated with the building’s mechanical systems.
From the Administration Building through to Echunga, Senior Learning, The Hive and the Barcelona/STEM facilities, the result is a coordinated building automation solution that supports natural ventilation and efficient building operation across the campus.
Watch the feature here: https://wmkarchitecture.com/blog/wmk-on-tv/
- Published in Uncategorized
123 Albert St Takes Home Two Major Awards at the 2026 Australian Interior Design Awards
Thursday, 02 July 2026
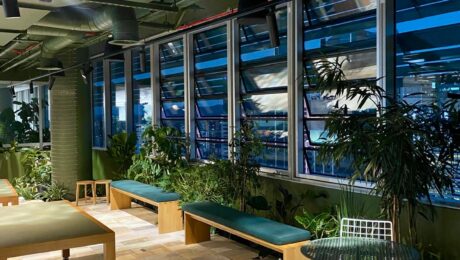
A huge congratulations to Arup on a brilliant result at the 2026 Australian Interior Design Awards.
Arup’s new Brisbane workplace at 123 Albert Street took home two major awards on the night – Workplace Design and Sustainability Advancement, recognised for its strong connection to place, biophilic design and genuine commitment to environmental responsibility.
We were proud to be part of delivering this project, supplying MP2 frameless glazed louvres and the smoke control panel (installation, programming and commissioning included), supporting natural ventilation and smoke control throughout the fit-out.
The project is targeting both Living Building Challenge and WELL Platinum certification, a first for Australia if achieved. It is fantastic to see that ambition already being recognised on the national awards stage.
Well done to Arup, Hassell, Buildcorp and everyone else involved. We are proud to have played our part on a project setting the bar this high.
- Published in Uncategorized
Australasia Pacific Hotel Design Dual Award Winner Showcases EBSA MP2 Opposed Opening Louvres
Wednesday, 13 May 2026

Congratulations to Fender Katsalidis and the wider project team on 1 Hotel Melbourne receiving both the Hotel of the Year, New Build and the prestigious Paul Davis Award at the Australasia Pacific Hotel Design Awards.
Part of the broader Seafarers precinct, the project brings together adaptive reuse, sustainability and contemporary design along Melbourne’s waterfront, creating a significant addition to the city’s built environment.
EBSA is proud to have contributed to the development with our award-winning MP2 Opposed Opening Louvre system (MP2-FL-OP), developed specifically for the project over a two-year collaboration process. Designed to maintain unobstructed views while delivering high-performance natural ventilation and weather protection, the system was integrated across both the hotel and residential components of the precinct.
The MP2-FL-OP was engineered to support the architectural intent of the façade while achieving strong environmental performance, with advanced dual-blade operation, low air infiltration and high water resistance.
Congratulations to FK, Riverlee and all project partners involved in this well-deserved recognition.
EBSA – Delivering real commercial solutions
- Published in Uncategorized





© 2022 EBSA | All Rights Reserved. | Developed by Procloud - Web Design Agency, Signage Brisbane & SEO Agency Brisbane
EBSA and the EBSA logo are both registered trademarks of EBSA Holdings Pty Ltd