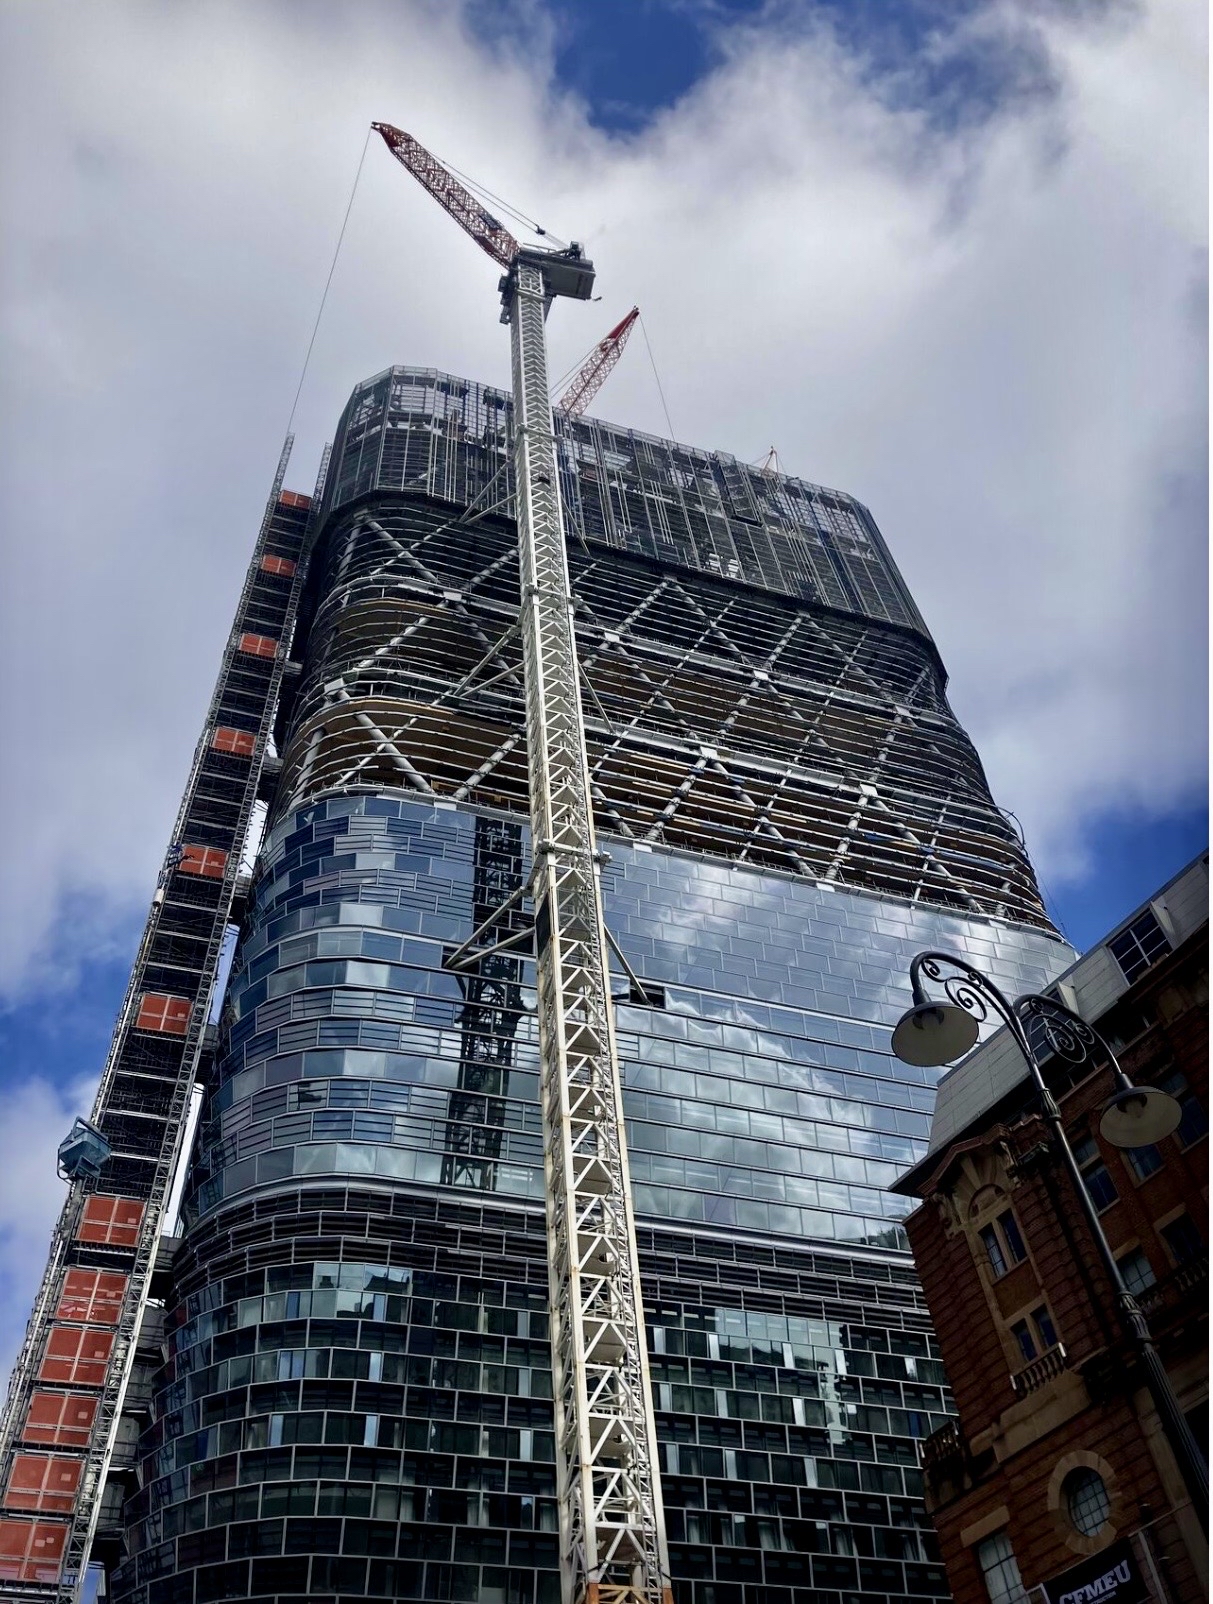
A significant milestone for Atlassian Central, with Sydney’s 39-storey tower reaching its full structural height of more than 180 metres and officially becoming the world’s tallest hybrid timber tower.
Designed by SHoP Architects in collaboration with BVN, the project brings together mass timber, steel and concrete in a hybrid structural system, alongside natural ventilation, landscaped terraces and advanced building technology.

EBSA has been involved since the early contractor engagement phase, delivering the façade automation package supporting the building’s natural ventilation and smoke relief strategies. Our scope includes:
• 4,757 CDC window actuators
• 18 CPS-M control panels
• 56 distribution boxes
• Approximately 42 kilometres of cabling
The scale of the automation package reflects the complexity of integrating operable façades into a high-rise commercial building of this nature, with natural ventilation forming an important part of the project’s broader environmental strategy.
Atlassian Central is targeting a 50% reduction in upfront embodied carbon compared with a conventional premium commercial tower, alongside a 50% improvement in operational energy efficiency.
A landmark project that continues to demonstrate how structural innovation, building technology and environmental performance can come together at scale.